
| Brand | Autodesk |
| Manufacturer | Autodesk |
| Model Number | DIG-9493 |
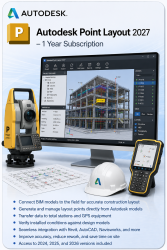
Autodesk Point Layout 2027 1 Year Subscription Autodesk Point Layout 2027 is professional construction layout software designed to help contractors, BIM professionals, engineers, and construction teams transfer accurate point data between digital building models and real-world job sites. Point Layout enables users to create, organize, and manage construction layout points directly within compatible Autodesk design environments.
These points can be used to support field layout, installation, quality-control, and as-built verification workflows. By connecting BIM and CAD model information with construction layout processes, Point Layout 2027 helps improve positioning accuracy, reduce manual point creation, and streamline coordination between office design teams and field personnel.
It is particularly useful for projects where precise locations need to be transferred from a digital model to the construction site or where field measurements need to be brought back into the model for verification. Previous versions included: Access to Point Layout 2024, 2025, and 2026 is also included with the subscription.
What You Get 1-Year Subscription to Autodesk Point Layout 2027 Access to professional construction layout and point-management tools BIM and CAD-based point creation capabilities Field layout and as-built verification workflows License added directly to your Autodesk account Manage your subscription through Autodesk Account Free remote installation assistance Access to applicable updates and feature enhancements during the subscription period Access to 2024, 2025, 2026, and 2027 versions Key Features Construction Layout Points Create precise layout points from BIM and CAD project geometry to support positioning and installation activities on the construction site.
BIM-to-Field Workflows Transfer digital point information from project models into compatible field layout workflows, helping connect design information with physical construction. Point Creation & Management Create, organize, modify, and manage layout points within supported Autodesk project environments.
As-Built Verification Bring measured field information back into project workflows to compare constructed conditions with the intended design. Quality Control Use point-based information to assist with verification of installed building elements and identify potential positioning differences. Coordinate-Based Layout Work with project coordinates and point locations to support accurate placement of building components and construction elements.
Included Capabilities Point Creation: Generate layout points from BIM and CAD geometry Point Management: Organize and manage project layout points BIM-to-Field: Transfer model-based point information to field workflows Field-to-BIM: Bring measured field information back into project workflows As-Built Verification: Compare constructed locations against planned positions Quality Control: Support inspection and verification of installed elements Coordinate Management: Work with project coordinates and layout locations Construction Positioning: Support accurate placement of building and infrastructure elements Designed for Construction Layout Point Layout helps bridge the gap between digital project models and physical construction sites.
A BIM model can contain precise locations for structural elements, walls, services, equipment, anchors, and other components. Point Layout allows teams to convert relevant locations into usable construction layout points. This makes the software particularly useful for: General contractors BIM and VDC teams Construction engineers MEP contractors Structural contractors Concrete contractors Fabrication and installation teams Construction survey workflows Quality-control teams Building and infrastructure projects BIM-to-Field Layout Traditional construction layout can require teams to manually interpret drawings and establish positions on site.
Point Layout helps streamline this process by allowing layout points to be created from digital project geometry and transferred into compatible field
 Related Products
Loading similar products...
Stay informed about the best deals and price drops. Choose which notifications you'd like to receive from PriceCheck.


