
| Brand | Unbranded |
| Manufacturer | Autocad |
| Model Number | AUTO27 |
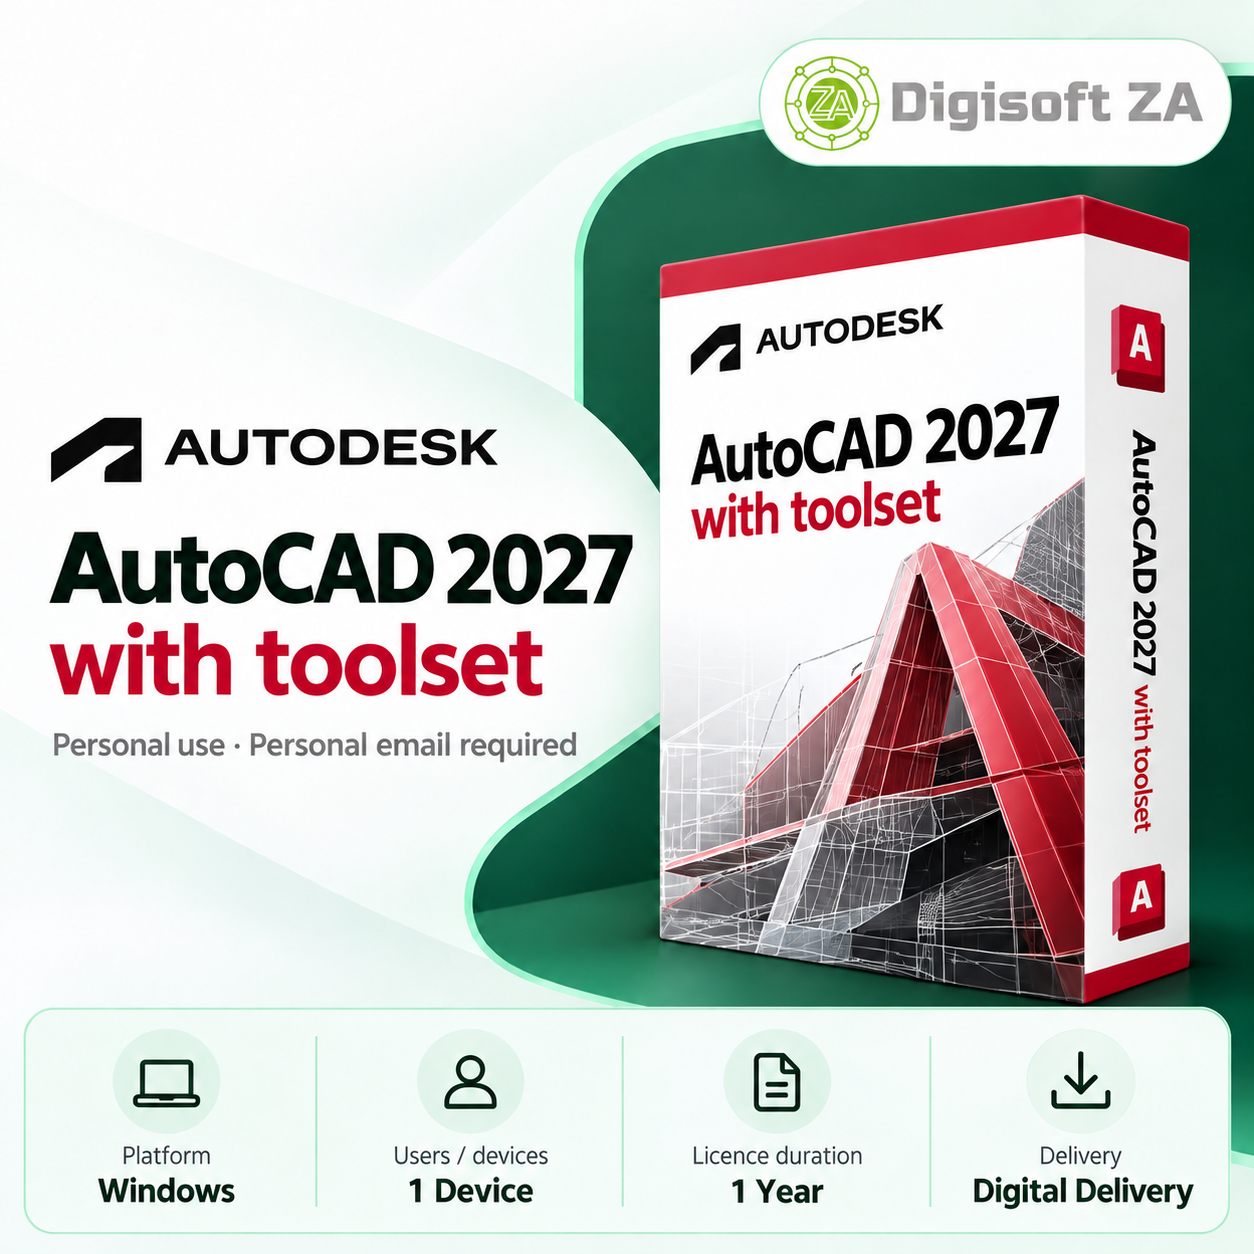
Overview AutoCAD 2027 with Toolsets combines core AutoCAD drafting and modelling capabilities with multiple specialised toolsets to support architecture, mechanical, electrical, MEP, plant and mapping workflows. This listing is a 12-month subscription provisioned to the purchaser's Autodesk account and intended for personal use only.
Key Features The product extends core AutoCAD functionality with industry-specific tools and libraries to streamline documentation, drawing production and repetitive tasks. It supports professional 2D drafting and annotation, 3D modelling and visualisation, DWG file compatibility, and automation and customisation options.
Professional 2D drafting: layers, blocks, dimensions, annotations, hatches and tables 3D design & modelling: create, edit and visualise 3D geometry and models DWG compatibility: open, edit and save industry-standard DWG files Layouts & documentation: produce drawing sheets and detailed documentation Blocks & libraries: reusable content and component libraries PDF support: import PDF geometry and export drawings to PDF Automation & customisation: scripting and workflow customisation Specialised toolsets: Architecture, Mechanical, Electrical, MEP, Plant 3D, Map 3D and Raster Design Version Access Subscribers to AutoCAD 2027 with Toolsets can access versions 2024, 2025, 2026 and 2027 via their Autodesk account.
Version selection and downloads are managed inside the Autodesk account. Access to previous versions does not provide additional seats or device entitlements beyond the single device licence supplied with this subscription. System Requirements The following system requirements are provided for this product.
Actual needs may vary depending on which specialised toolsets are installed and the size and complexity of projects. Operating system: 64-bit Windows 10 or Windows 11 (fully updated and supported install recommended) Processor: 64-bit Intel or AMD processor; 2.52.9 GHz minimum recommended; 3+ GHz recommended for demanding projects Memory: 8 GB RAM minimum; 16 GB or more recommended (32 GB+ for large/complex drawings) Graphics: DirectX-compatible graphics hardware; dedicated NVIDIA or AMD graphics recommended for demanding 3D work Storage: Approximately 10 GB or more available for core application; additional storage for specialised toolsets; SSD strongly recommended Display: 1920 * 1080 or higher recommended Internet: Internet access is required for account access, software download, activation, licensing and certain online functionality Licence & Account Requirements This subscription licence is supplied for personal use only and is valid for 12 months from activation.
The licence is linked to the Autodesk account associated with the personal email address supplied with the order. Each seat requires a separate personal email address (for example Gmail, Outlook.com or Yahoo). Business, corporate or institution-managed email addresses are not accepted for fulfilment.
Delivery & Support Delivery is fully digital. No physical box, DVD or USB media will be shipped. Once provisioning is complete the software and available versions are accessible via the purchaser's Autodesk account. Free remote installation by a certified technician is included as stated in the product listing.
Remote installation uses TeamViewer QuickSupport where applicable. Support is available via WhatsApp and email during business hours; phone and live chat support are not offered.
 Related Products
Loading similar products...
Stay informed about the best deals and price drops. Choose which notifications you'd like to receive from PriceCheck.


